Structural Foundations
Multi-Building Foundation System
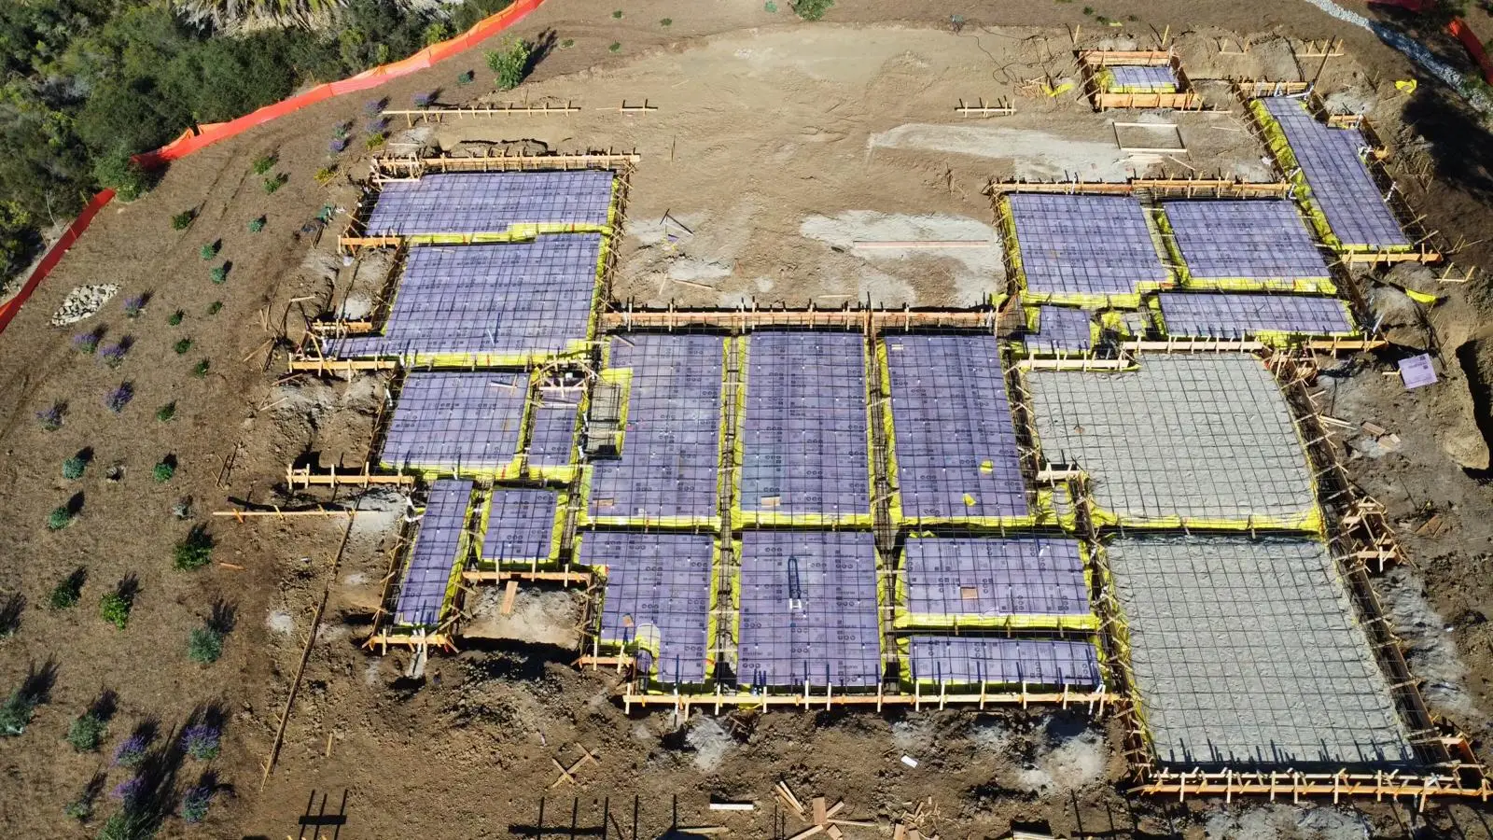
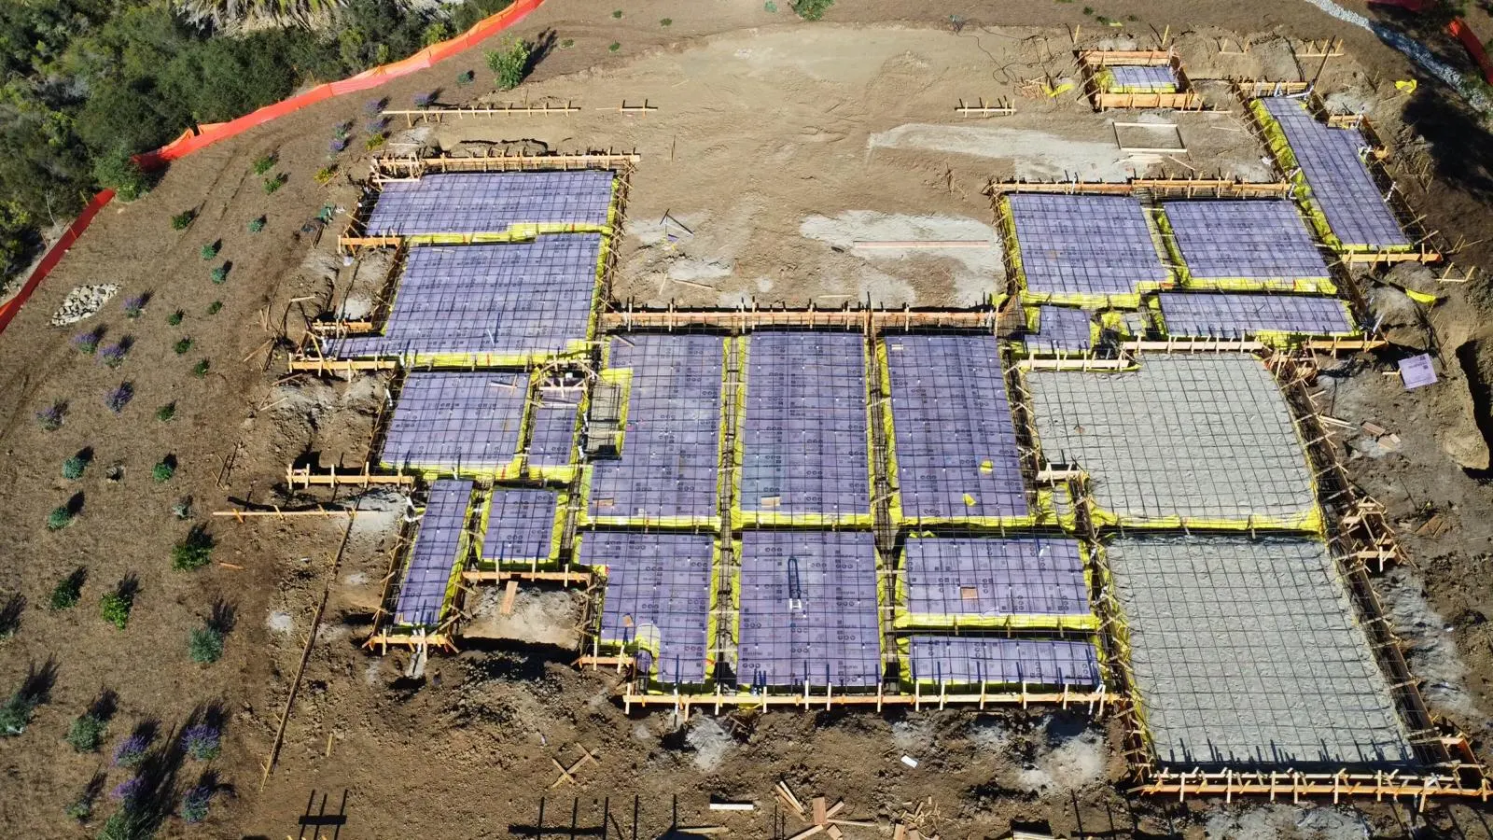
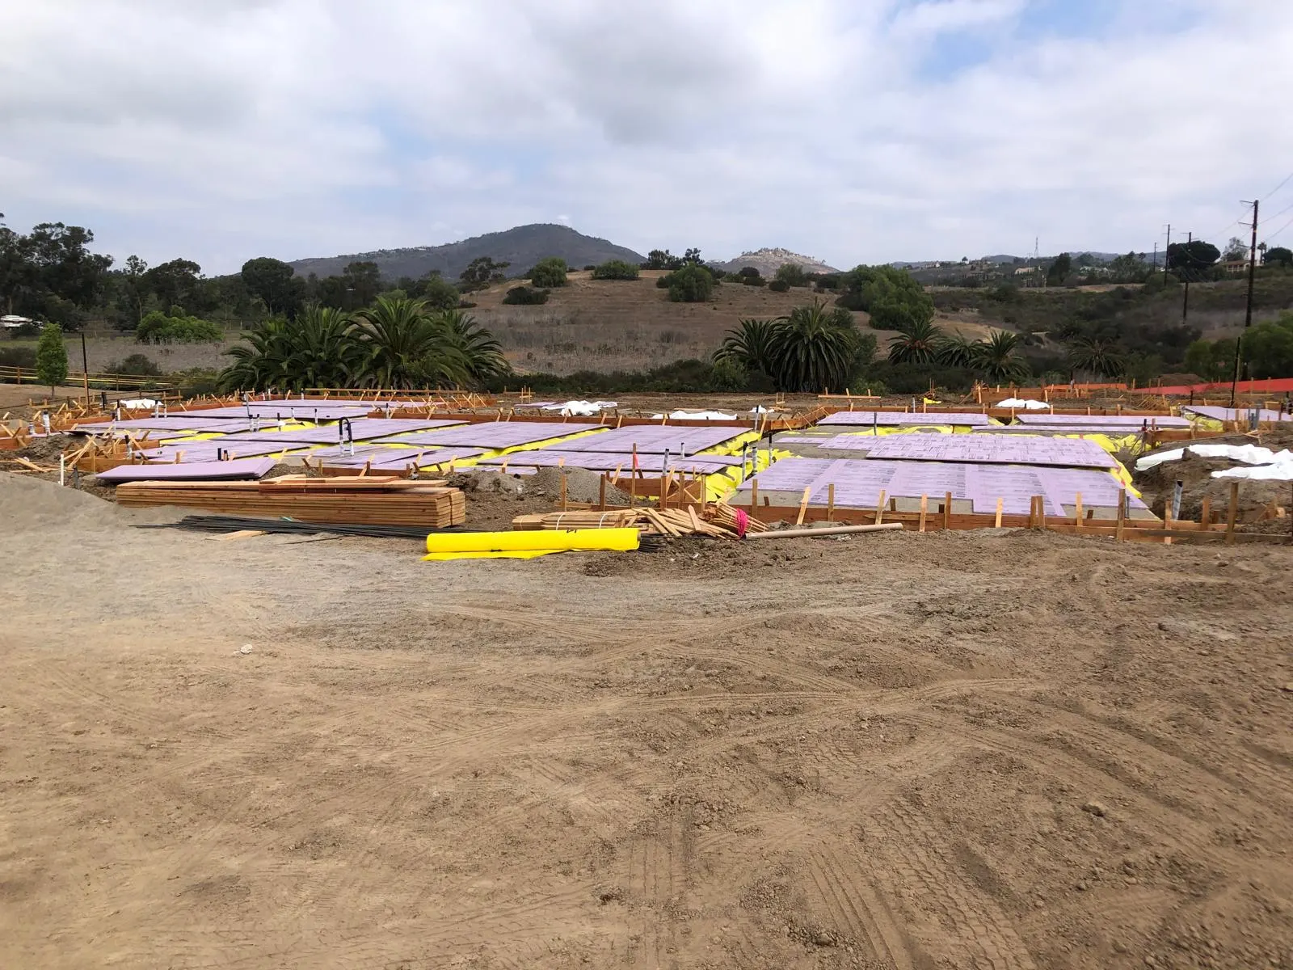
A complete foundation package on a graded hillside pad — footings, grade beams, under-slab vapor retarder and reinforced slabs across a complex, multi-wing footprint.
Overview
The work.
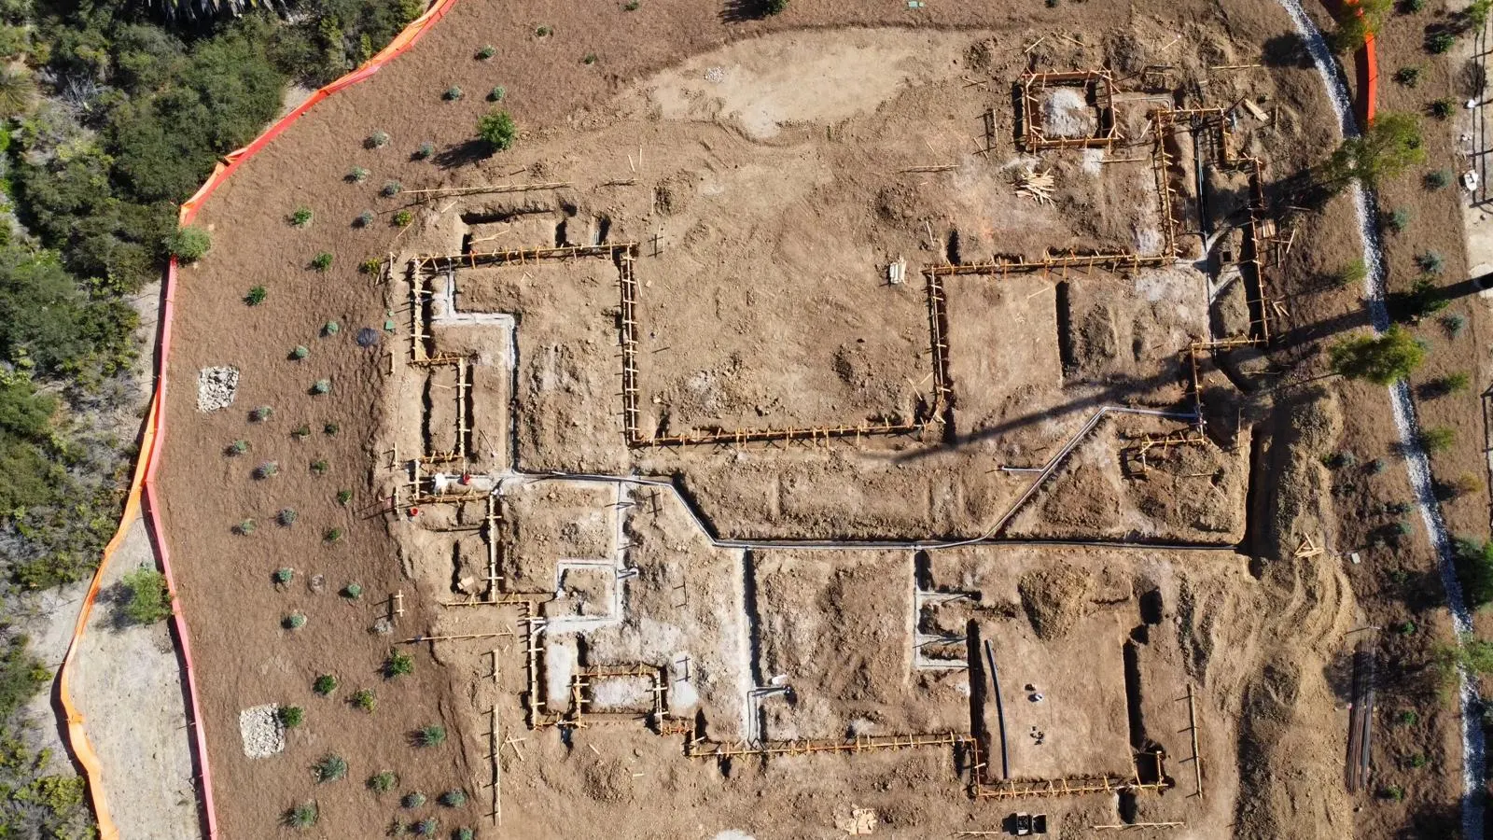
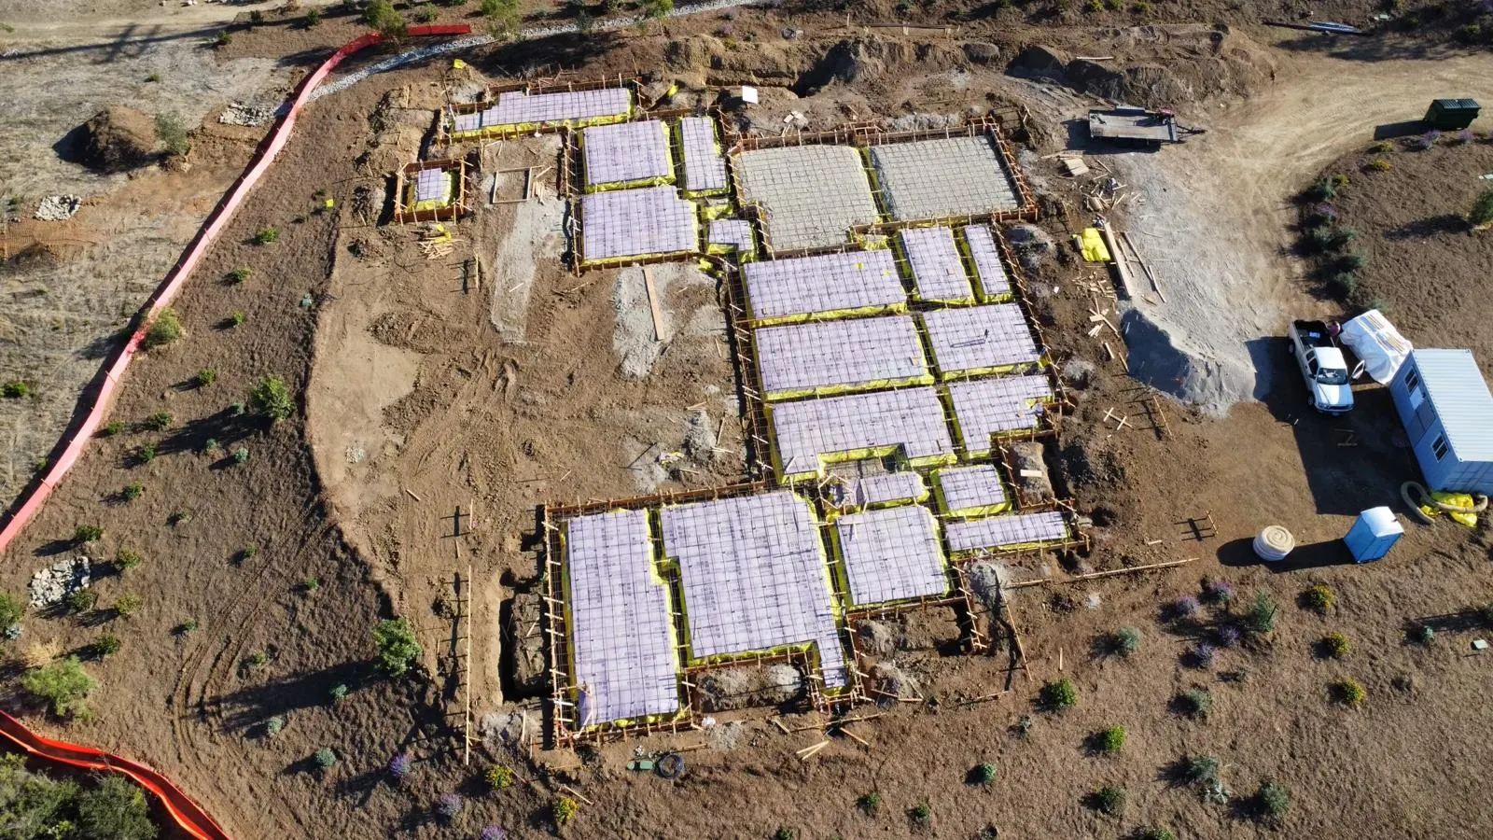
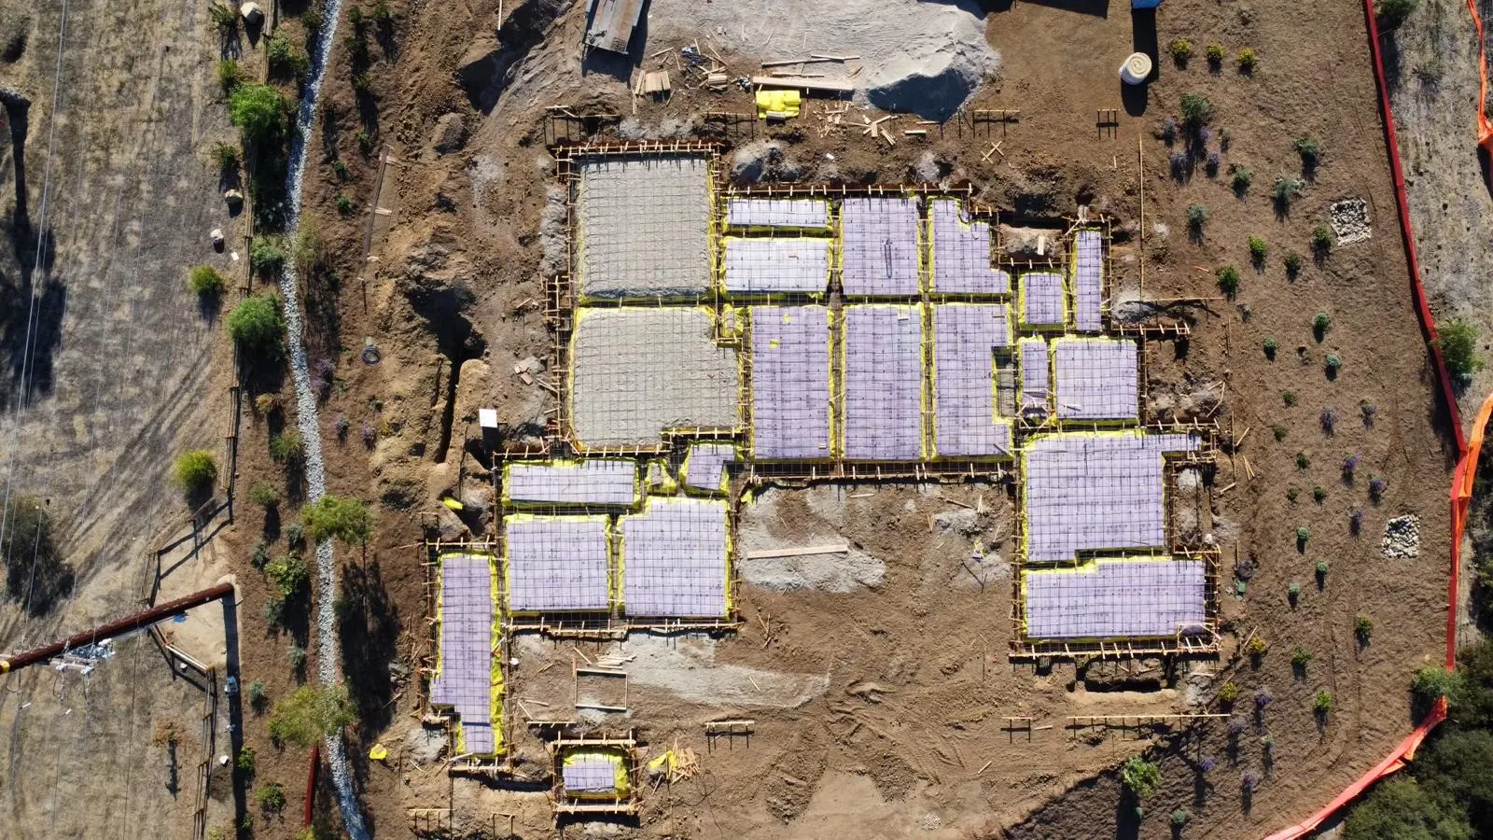
The building footprint stepped across multiple wings and elevations, demanding careful layout of footings and grade beams from the survey control before any forms were set.
Placements were phased by area so reinforcing, under-slab utilities and inspections could proceed in parallel. Each bay was inspected and signed off before concrete, keeping the schedule moving without compromising quality.
Scope
- Continuous & spread footings
- Grade beams
- Under-slab vapor retarder
- Two-way reinforcing mats on chairs
- Phased slab placements
- Plumbing & electrical sleeve coordination
Gallery
From layout to finished slab.
Select an image to enlarge.
Estimating
Have a project out to bid?
Send plans and specifications to our estimating team. We respond to invitations to bid from agencies, owners and general contractors across San Diego County.